Warehouse/Industrial For Rent in Southerton
USD 3,000/pm
2 Bathrooms
1 Borehole
WAREHOUSE TO LET
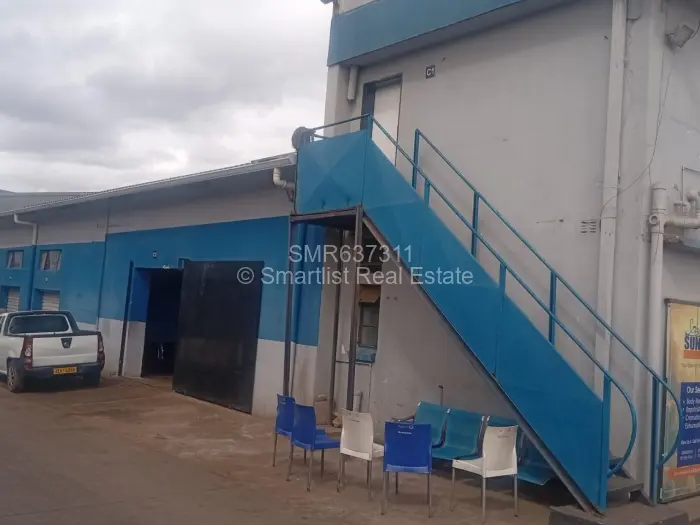
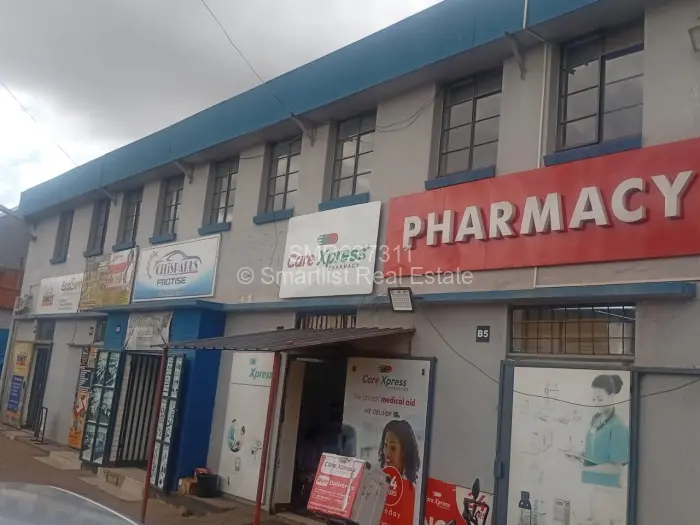
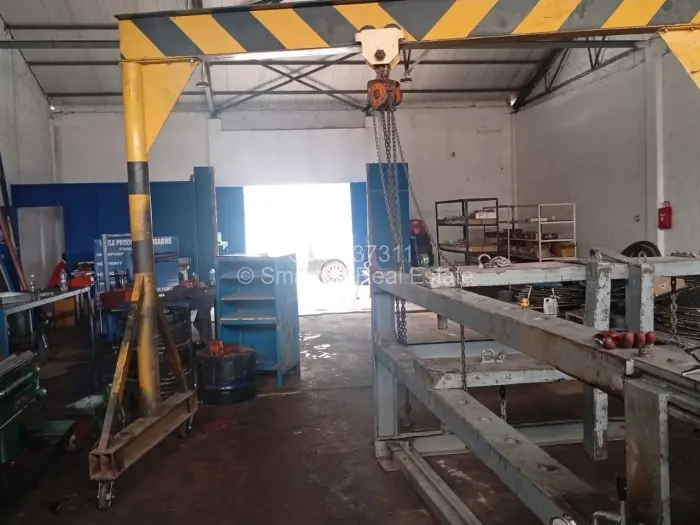
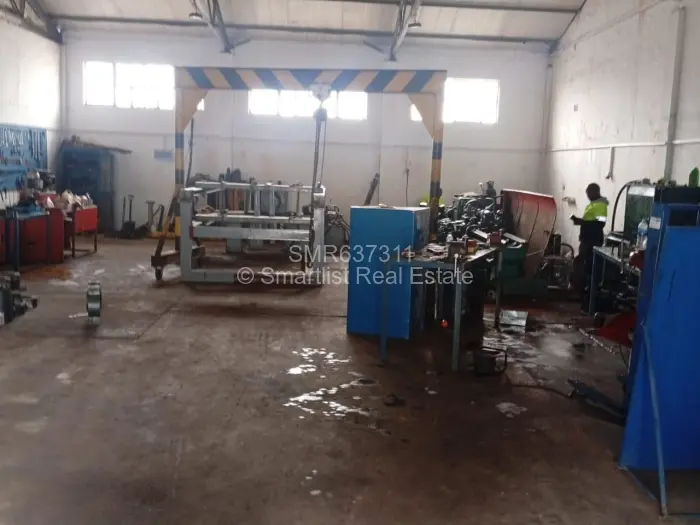
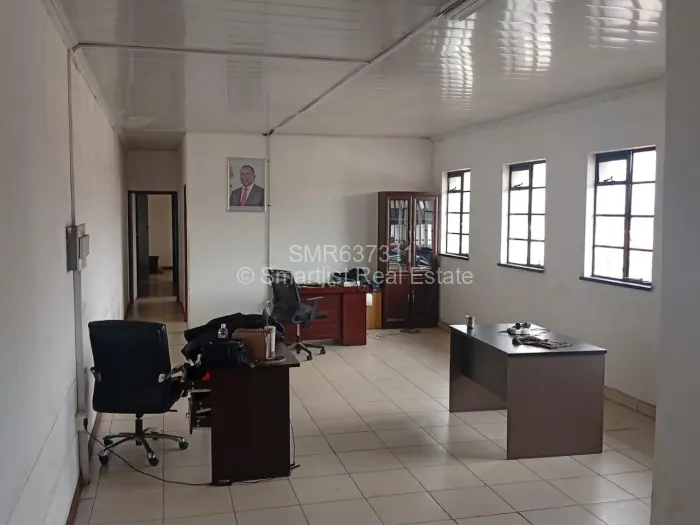
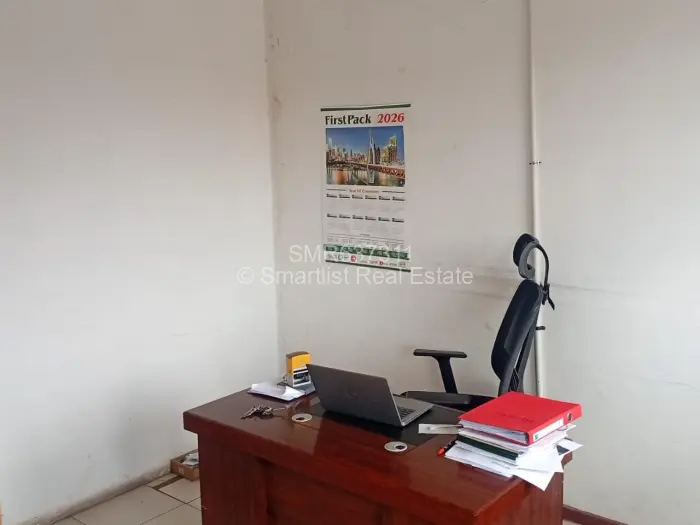
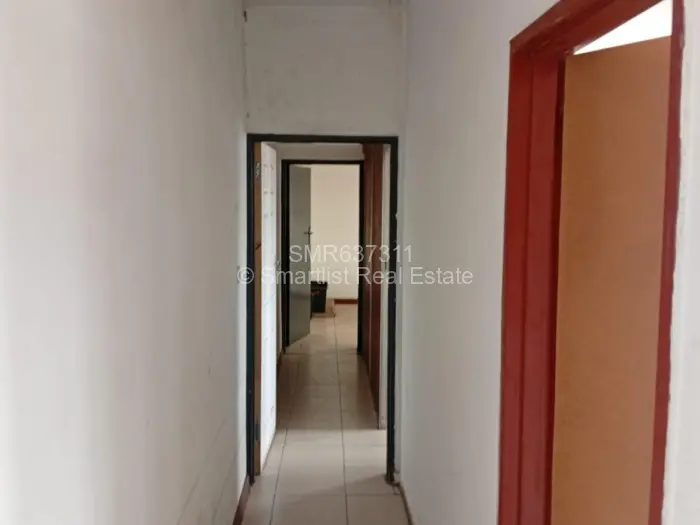
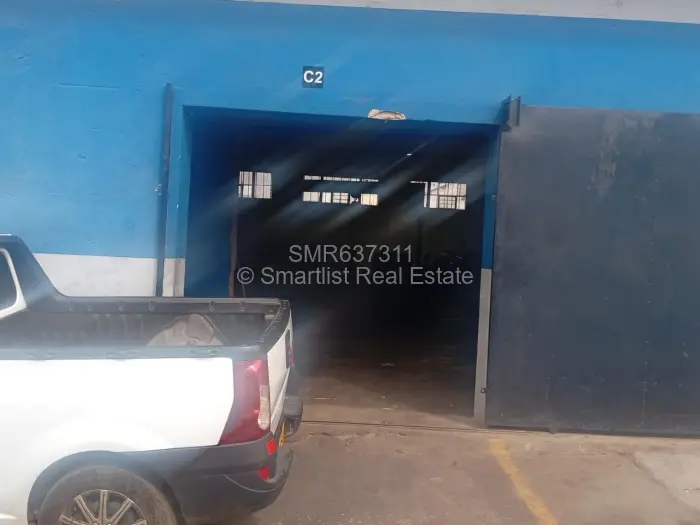
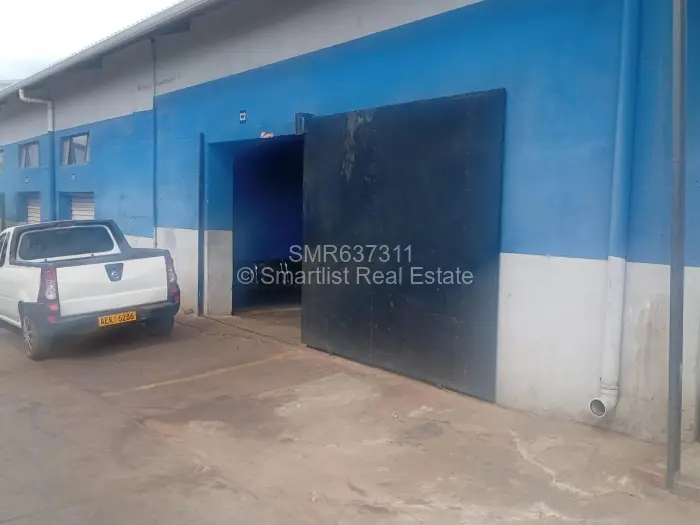
Set in Southerton, Harare, this warehouse space opens onto a paved forecourt and reads clearly as a working commercial property from the front. Inside, the layout includes office rooms alongside workshop areas, with tiled floors through the internal spaces and large industrial equipment visible in the main work sections.
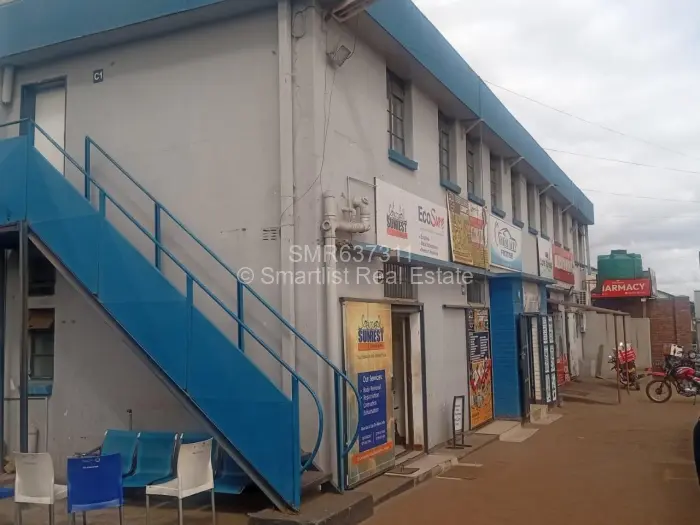
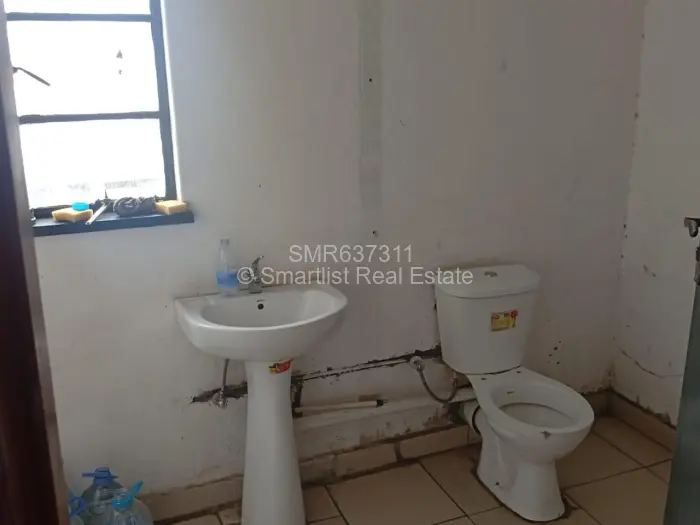
There are two bathrooms on site, municipal water, water tanks, and one borehole, which gives the property more than one water source to draw from. Security lighting is already in place, and some openings are fitted with barred windows. Along the front, a covered walkway runs beneath an external staircase with metal railings, and a security gate marks the entrance.
There are two bathrooms on site, municipal water, water tanks, and one borehole, which gives the property more than one water source to draw from. Security lighting is already in place, and some openings are fitted with barred windows. Along the front, a covered walkway runs beneath an external staircase with metal railings, and a security gate marks the entrance.
Features
Floor Size
Carports
Municipal Water
Workshop
Water Tanks
Walled/Fenced
Security Lighting